A sloping block can feel like a problem to solve, but in the right hands, it is one of the most rewarding sites to work with. Where a flat block is simply flat, a slope offers distinct levels, outlooks, and a sense of depth that a clever design can elevate into something spectacular. The secret is to work with the gradient rather than against it.
Landscaping on a slope takes more planning than a level site. However, with the right approach, a steep or sloping block, from a gentle grade to a dramatic hillside, becomes a functional, beautiful garden. Here is how it is done, and what you need to consider before you start.
Why sloping blocks need a considered approach
A slope changes almost everything about how a garden works. This is why a sloping block rewards careful planning that a flat site simply doesn’t demand.
- Water Management: Water naturally runs downhill, making slopes highly prone to erosion and severe drainage problems if they are not managed properly from day one.
- Usable Space: Pools, patios, and entertaining areas require level ground. This often means structural work, such as terracing, retaining walls, or cut-and-fill earthworks, which adds complexity and cost compared to a flat block.
- Everyday Maintenance: Routine upkeep like mowing and planting is naturally harder on steep ground, so a smart design plans for easy access from the outset.
None of this makes a slope a bad site. It just means the structural groundwork must be perfect before anything beautiful goes on top.
Smart solutions for landscaping a sloping block
Once a site is properly assessed, a slope opens up architectural design options a flat block could never replicate. A few proven approaches do most of the heavy lifting:
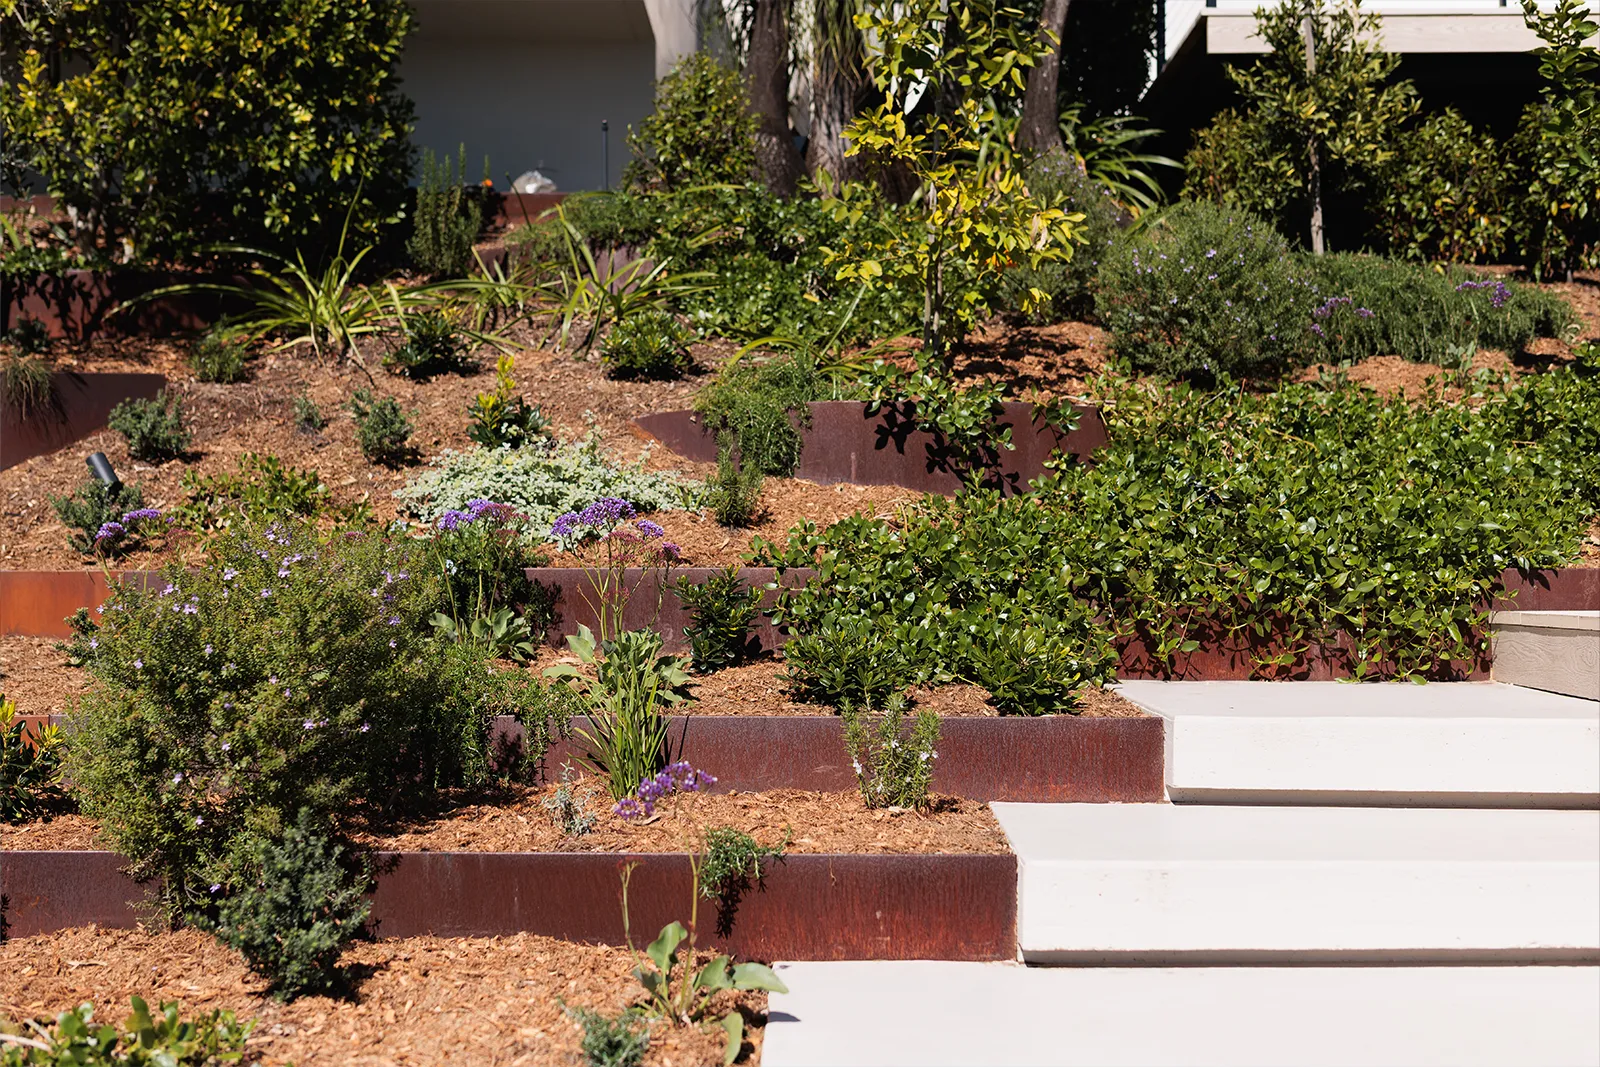
- Terracing divides the slope into a series of level platforms, turning an awkward gradient into usable garden rooms for lawn, planting, a patio or a fire pit. It is the backbone of most sloping-block gardens.
- Retaining walls do the structural work behind terracing, holding the soil and creating the flat, safe zones that make the space liveable.
- Steps and pathways connect the levels and make the whole garden easy to move through.
- Split-level patios and seating turn a change in height into a feature rather than an obstacle.
- Stabilising planting keeps the slope secure over time, using deep-rooted species and spreading groundcovers to knit the soil together. Getting the soil and planting strategy right is what holds a slope in place for the long term.
- Considered drainage runs through all of it, keeping water moving safely so nothing is undermined down the track.
Together these turn a slope into a garden that reads as one connected space, designed around the gradient instead of fighting it. A considered design that works with the gradient sets the plan, and the structural build, from retaining walls to terracing, brings it to life.
What drives the cost of a sloping-block project
It is worth being realistic about cost. A sloping block generally requires a higher investment to landscape than a flat one, and understanding why helps you plan with clear expectations.
The primary cost drivers include the severity of the slope, machinery access to the site, the required retaining walls or engineering, custom drainage, and earthworks to reshape the ground. A gentle slope with easy street access sits at one end of the scale, while a steep hillside with restricted access sits at the other.
The value of getting this right is long-term. Slopes are unforgiving of shortcuts, and work that is under-engineered or poorly drained tends to fail expensively later. Investing heavily in the groundwork and structure first is what protects the garden, and your investment, for the years that follow. Because every slope behaves differently, each project is assessed and quoted individually.
Why expert design makes the difference
A sloping block is not a weekend project. The risks of erosion, structural failure or wasted spend are real, and they are difficult to unwind once the work is done. This is where a professional design process proves its worth.
It starts with a detailed site assessment, reading the soil, gradient, drainage, and microclimate before a single wall is drawn. From there, an experienced team can plan every level, wall, and planting choice around how the site behaves. Because Brooke's Blooms works as one team from design through to care, the people who design your slope are the ones who build it and look after it, so nothing is lost between stages.
The King Arthur Terrace project shows what that looks like at full scale. A steep, flood-damaged riverfront slope in Tennyson was terraced into a series of connected, liveable zones cascading down toward the river, combining serious engineering with refined design. It is proof that the more challenging the block, the more a considered approach pays off.

Making the most of your slope
A sloping block is an incredible opportunity to create a garden with real character. Handled well, it delivers dynamic levels, sweeping outlooks, and usable zones that flat land simply cannot replicate.
Brooke's Blooms has spent years designing and building gardens on slopes across Brisbane, the Gold Coast, the Sunshine Coast, and the wider South East Queensland region. In that time, we have learned how to read a slope and turn what first looks like a challenge into the absolute best feature of the finished garden.
If you have a slope you are not sure what to do with, we would love to help you unlock its potential. Reach out to our team today, and let's work out how to make the most of your space.