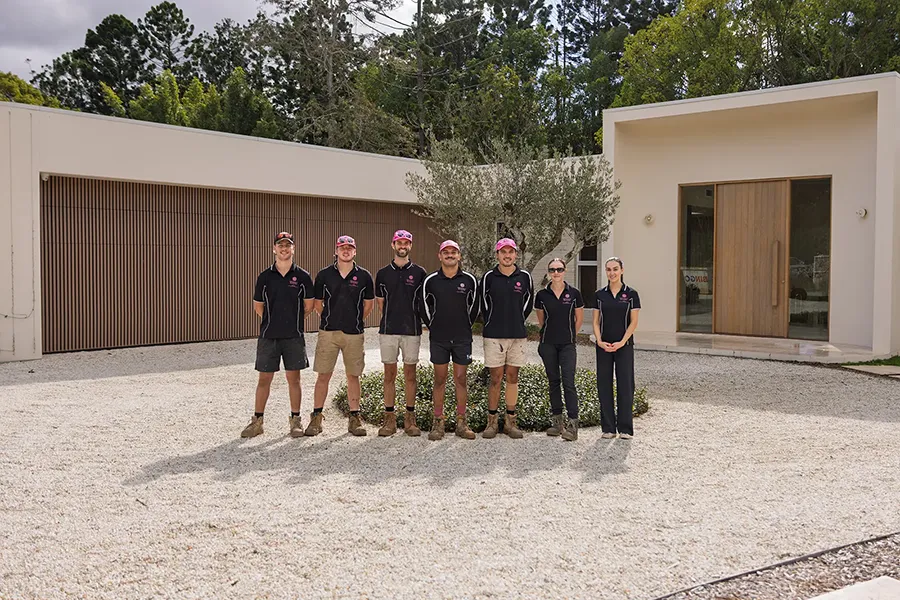
Today we’re back with a site update on the Josh Dunkley residence.
Buckle in as we take you through some of the hurdles we’ve overcome throughout this project.
Being a smaller inner city location, with a more compact townhouse footprint to work with, we had limited access throughout every stage of the project.
In particular, the plunge pool. Being central to our wellness design, and in typical Brooke’s Blooms fashion, we just couldn’t compromise on our client’s desire to feature this stunning piece from Queensland Plunge Pools.
We knew the effort would pay off if we could find a way to showcase the pre-formed concrete shape and modern circular design, as it would form the heart of the wellness area. Fast becoming a non-negotiable, we knew we had to find a way to manage the limited access.
We sought help from Advanced Cranes, trusting the experts to manage something of this scale. Only wanting the best for Josh, we carefully prepared the site for this major lifting challenge, ensuring nothing would obstruct the skilled team. There were plenty of obstacles to navigate, including neighbouring trees and surrounding buildings, with only a tight space to manoeuvre the pool into.
The morning of the plunge pool delivery was very exciting, it’s hard to imagine something so large and heavy being suspended so many metres above the home.
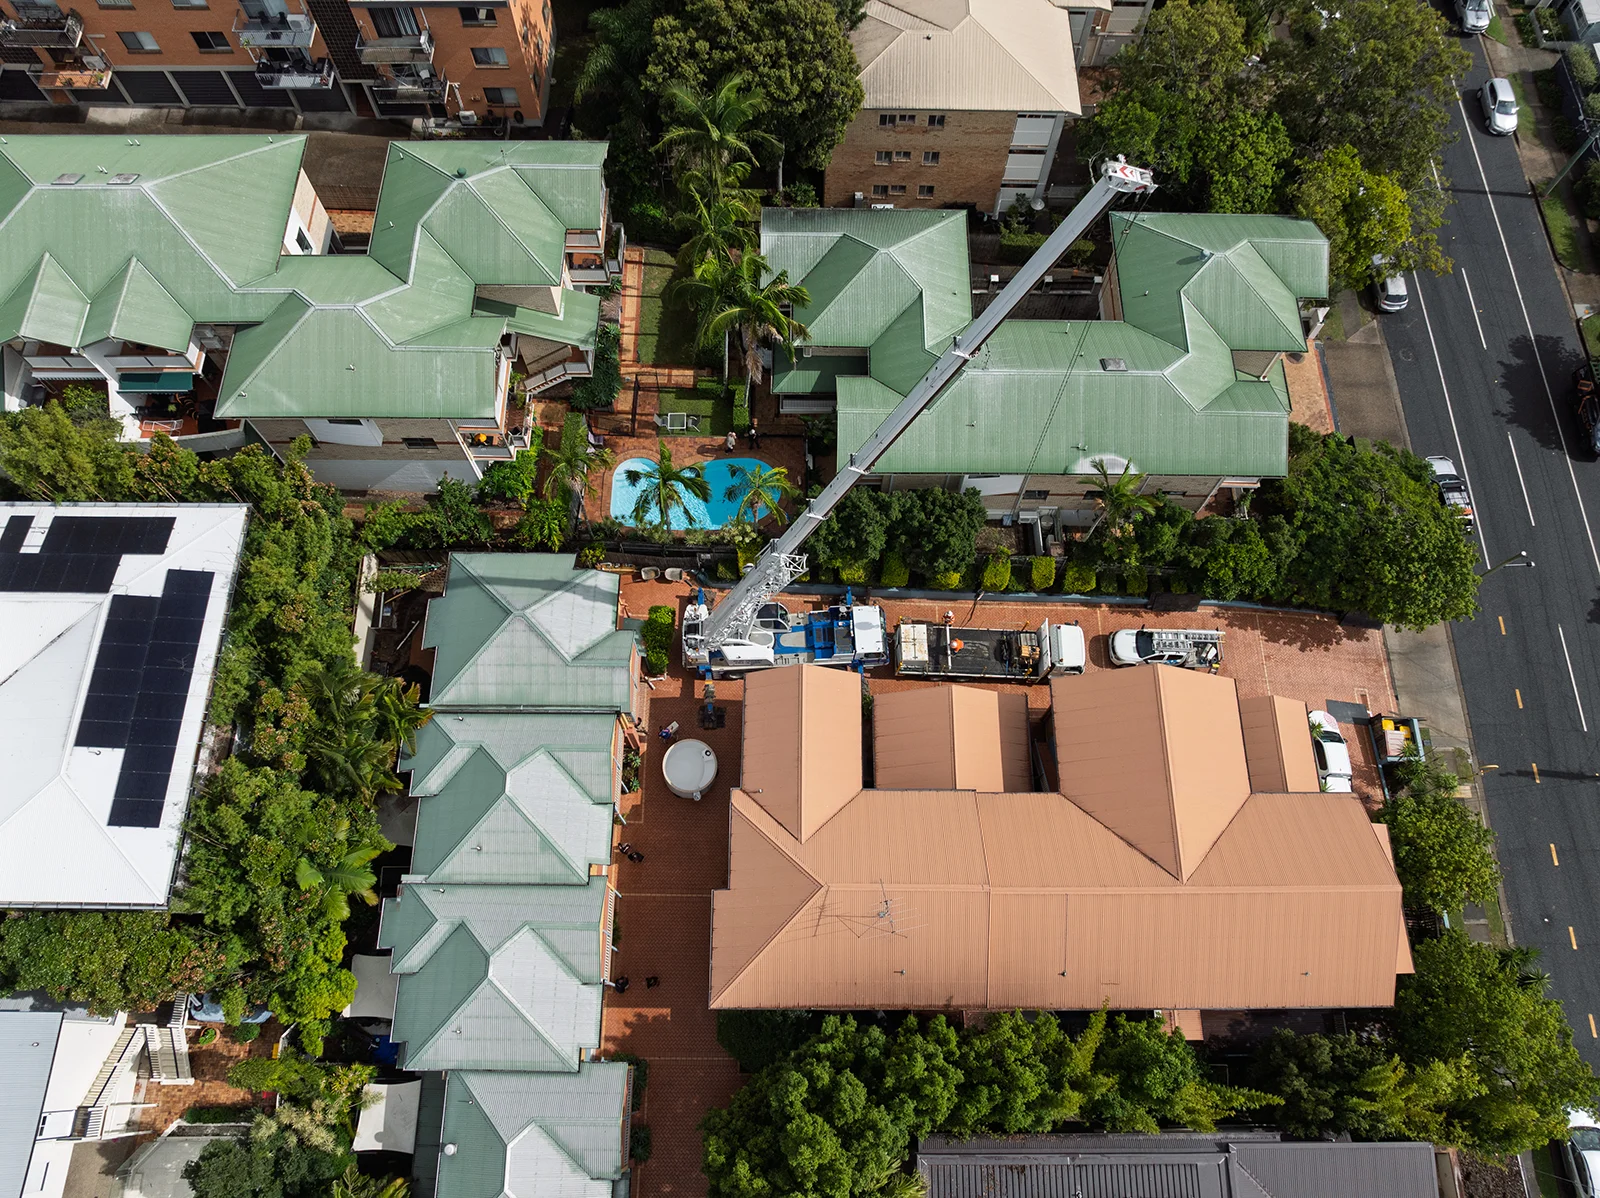
We had carefully prepared the site to ensure a neat finish, as there would be zero room for error. While preparing the area for the pool, we encountered drainage issues and discovered there was a need for a sump pump to manage the poor drainage below the surface. With an additional layer of concrete blinding and gravel, carefully screeded to perfection, we were confidently ready for the plunge pool installation.
Following careful coordination from our project manager, Naomi, the plunge pool was delivered allowing the crane team to immediately begin transferring it into position.
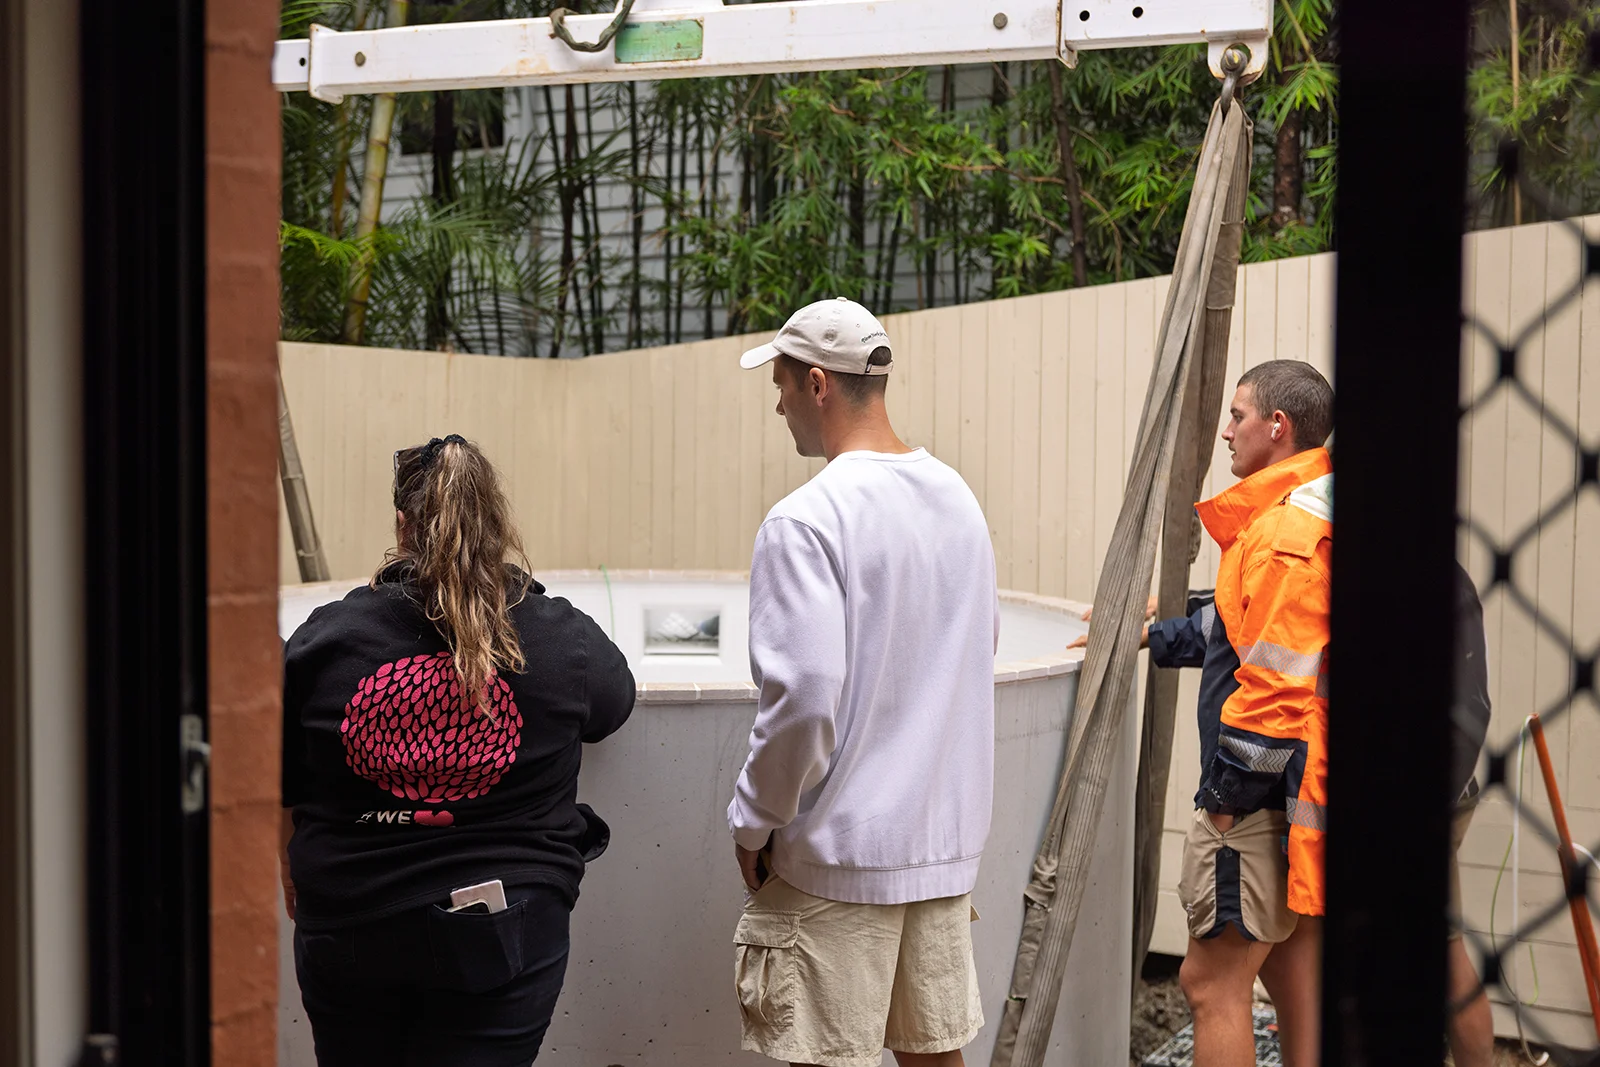
When the crane operator and on site team gave us the final nod, we stood alongside Josh and watched in awe as the skilled team slowly directed it high over the home and into its final position.
After ensuring it was perfectly level, we were thrilled to see the plunge pool becoming a reality and took a moment to celebrate this triumphant achievement.
“Mate that was incredible, I didn’t think getting it in this kind of small space would be possible, but she’s in and the screed was level, so we’re good!” – Josh Dunkley
It’s projects like these that remind us of what we’re capable of, seeing the unthinkable possibilities come to life and the results of the collaboration in action. It’s our combined expert advice and experience that delivers results day after day.
Now the plunge pool is in, it’s time to move on to concreting the surrounding areas and forming the stairs to access the pool. The plumbing will be laid into position and strategically hidden away, ensuring the focus remains on recovery and relaxation.
We can’t wait to see the plants within our design mature and grow to surround this stunning wellness retreat, transporting our clients to a place to recharge and recover.
We’ve loved every moment of bringing this project to life with Josh Dunkley, and seeing each challenge overcome as the vision for this ultimate wellness garden continues to take shape. At the heart of every project we create is our belief that your garden should recharge you, which is why we work closely with each client to create considered spaces that reflect their lifestyle, priorities and vision.
Thank you for following along as we bring this project to life. We look forward to updating you with the final results.