
To transform a residential courtyard, pool and entertaining area in Ascot into a refined outdoor space with a strong wellness focus. The clients wanted a highly detailed landscape that felt luxurious, functional and connected, with room to relax, entertain and move easily between the pool, sauna and seating areas.
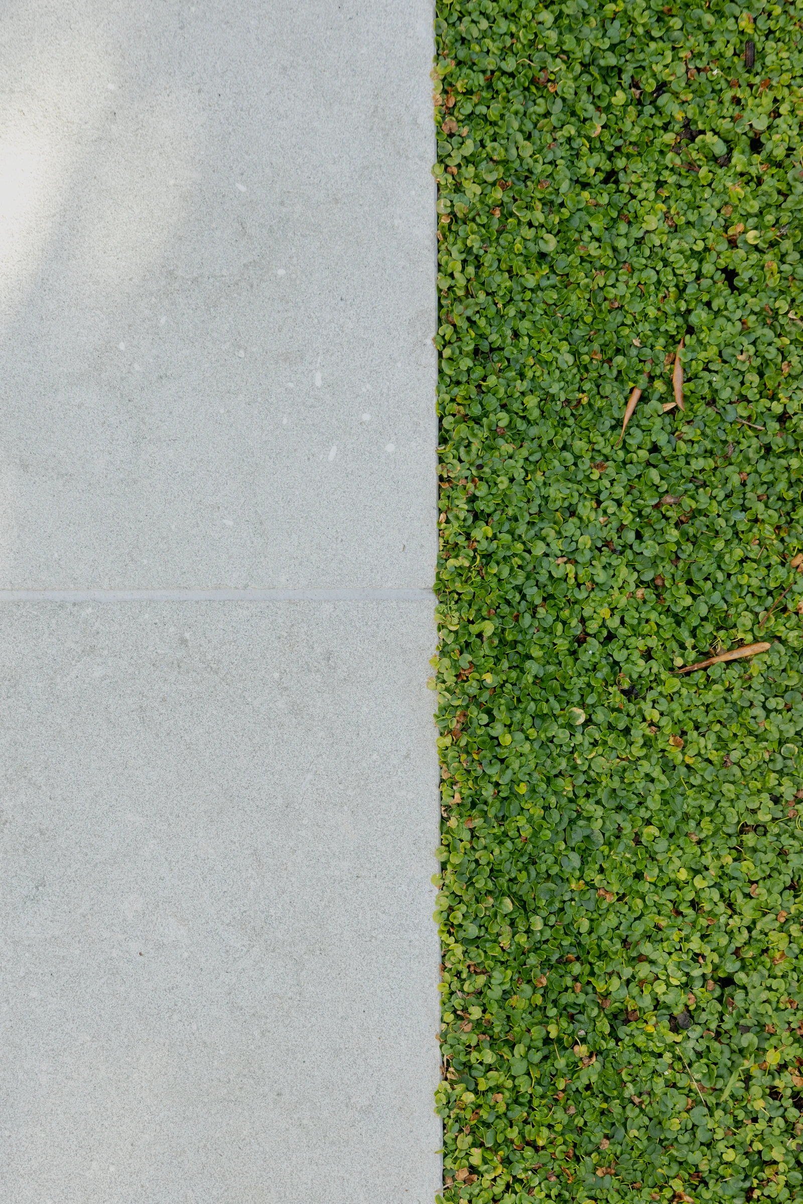
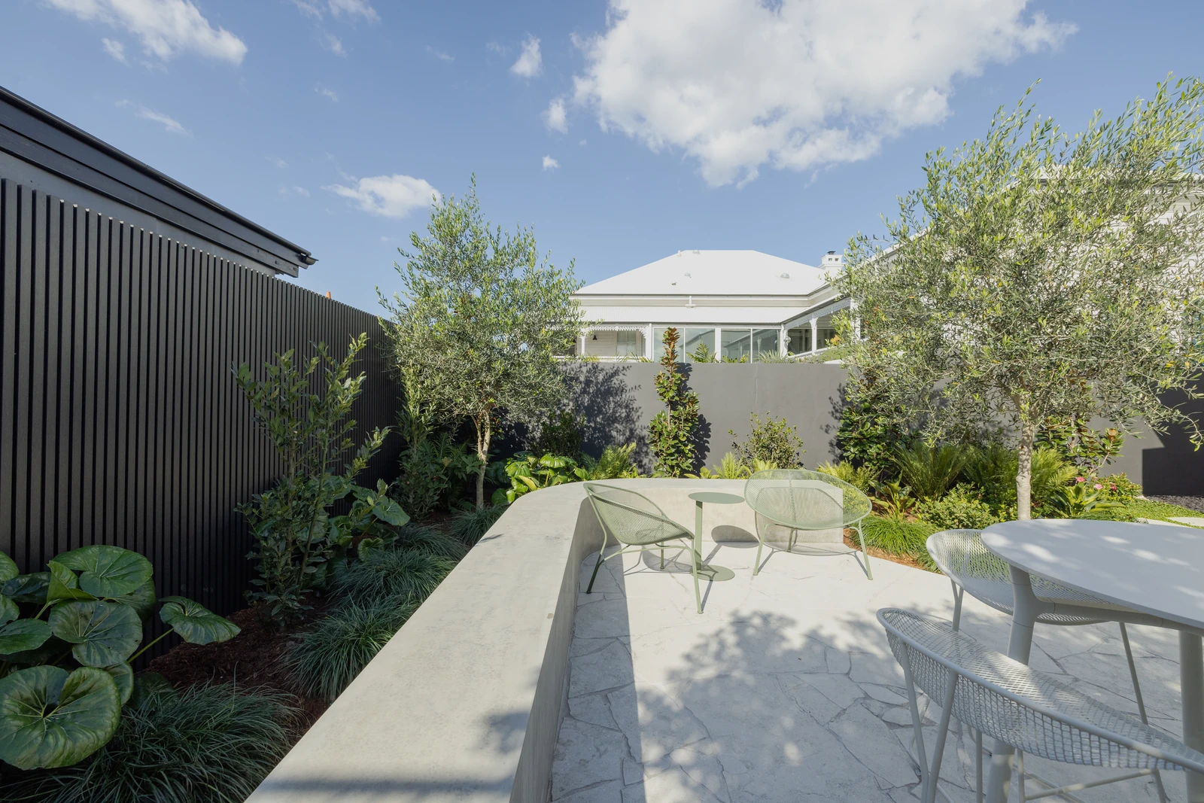
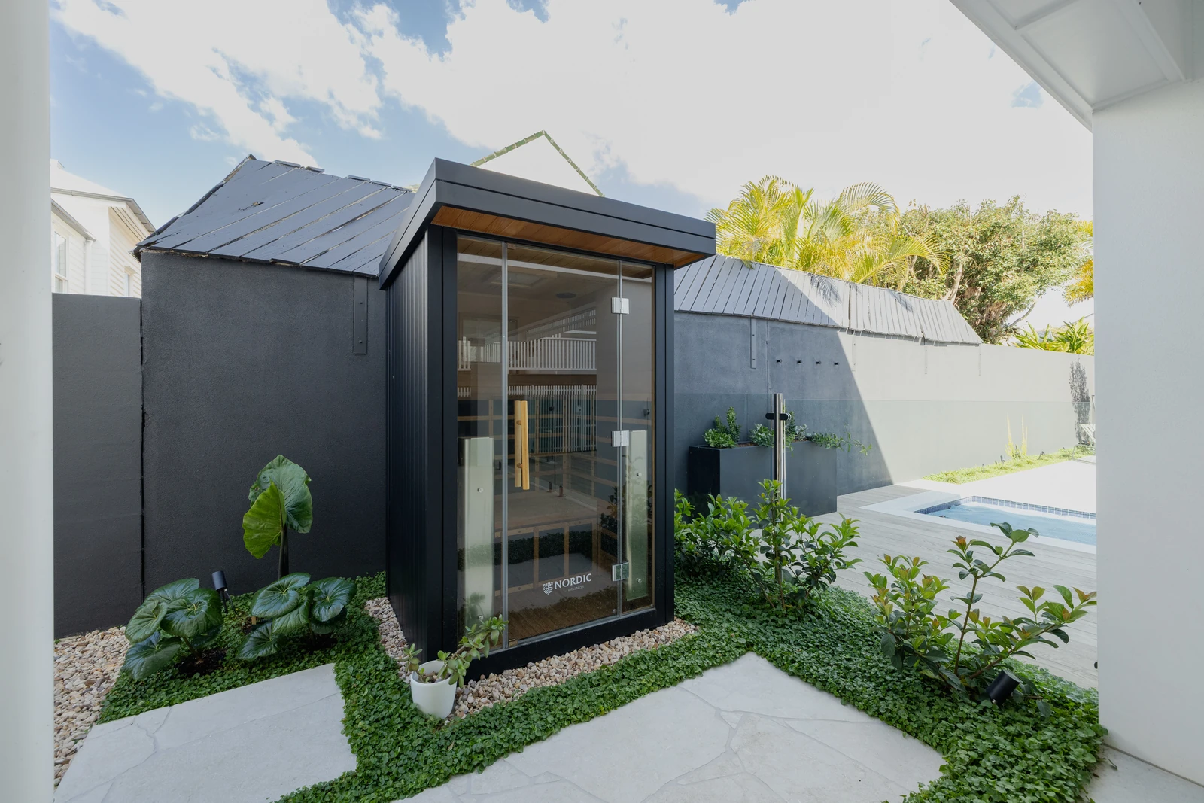
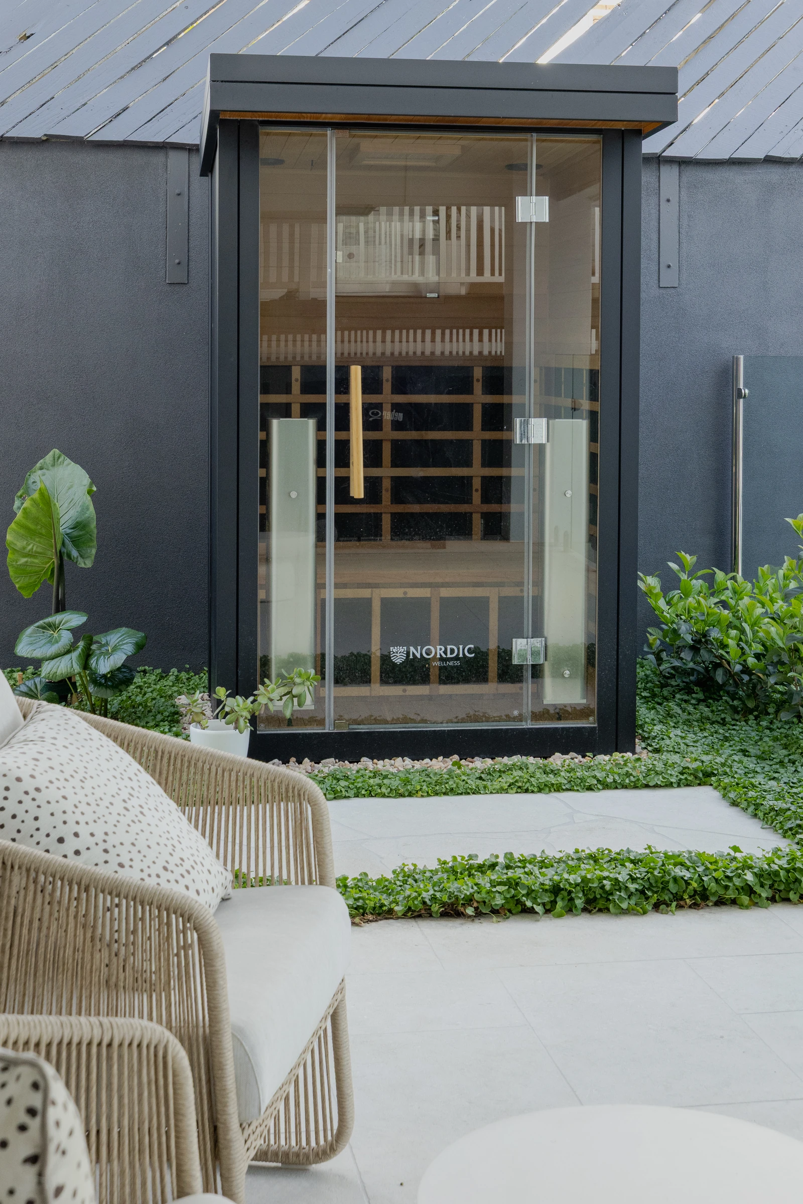
Brooke’s Blooms delivered a complete design and build transformation centred around a custom honed concrete bench seat. The entertainment space was retiled in Olive limestone from Artisan Exteriors, with Porzacan mint tiles introduced to soften the hardscaping and add a lush detail. Around the pool, new coping and tiling created a more refined finish, while the old timber decking was replaced with Millboard composite decking in Smoked Oak. An infrared sauna was carefully positioned close to the pool to support the clients’ wellness-focused lifestyle.
A sophisticated Ascot outdoor retreat with a strong sense of craftsmanship, comfort and calm. The courtyard, pool and sauna areas now feel beautifully integrated, with premium materials, precise detailing and a contemporary bench seat creating a polished space for entertaining, wellness and everyday relaxation.
Location Ascot, Brisbane
Project Type Residential courtyard, pool and wellness landscape design and build
Service Landscape Design / Landscape Construction / Horticultural Consultation
Scope Courtyard transformation, pool area upgrade, custom honed concrete bench, outdoor entertainment space, sauna integration, tiling, pool coping and composite decking
Planting Style Contemporary subtropical planting with lush softening details
Key Features Custom honed concrete bench seat, Olive limestone, Porzacan mint tiles, Artisan Exteriors pool finishes, Millboard Smoked Oak decking, infrared sauna, poolside entertaining area and detailed craftsmanship
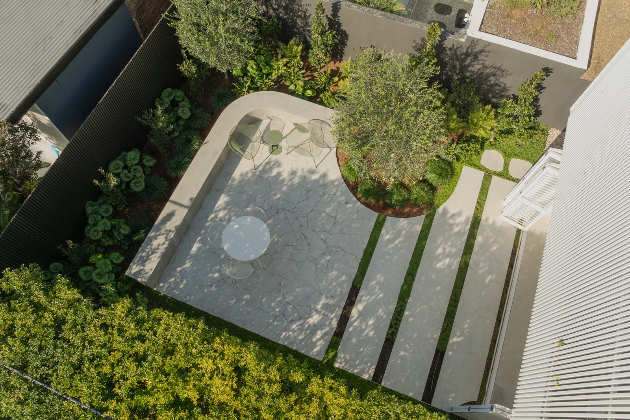
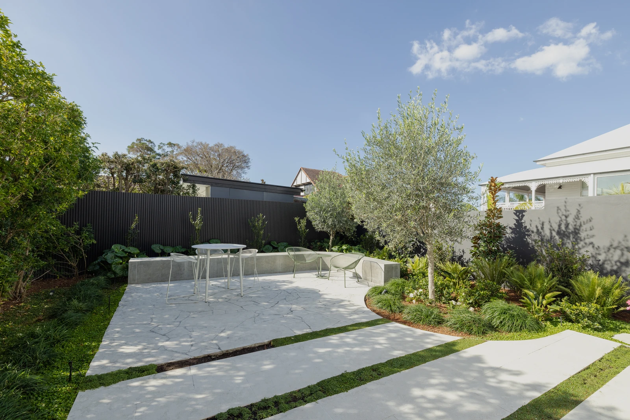
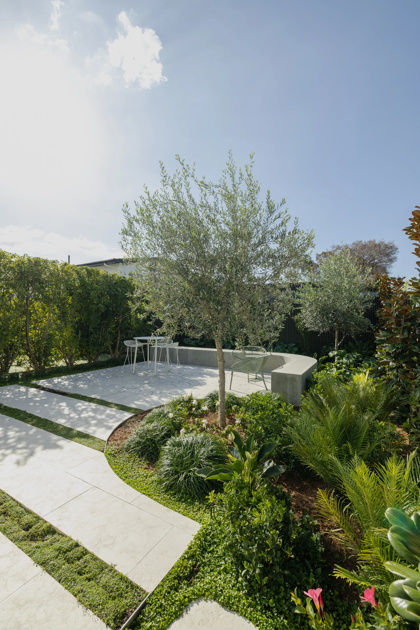
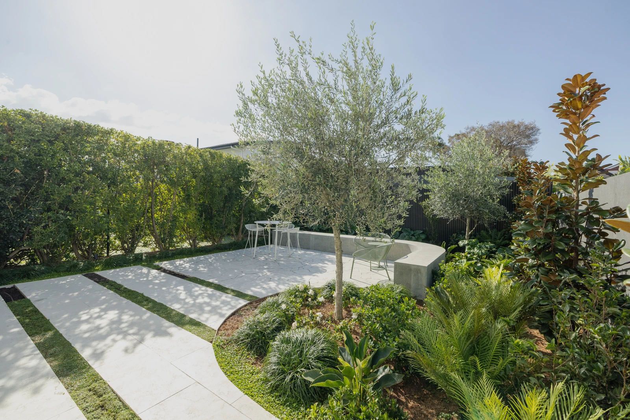
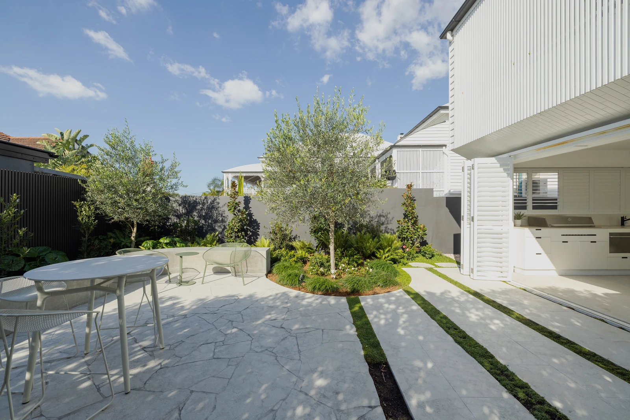
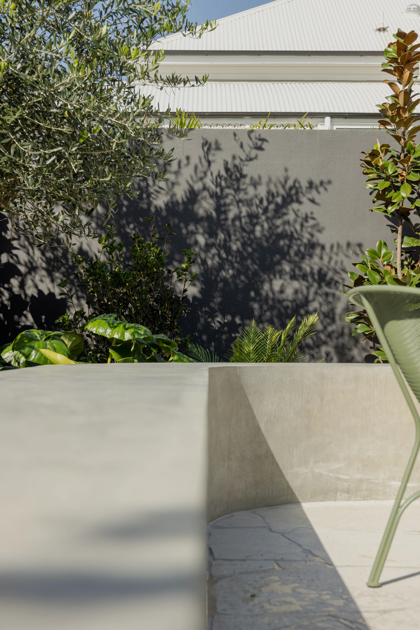
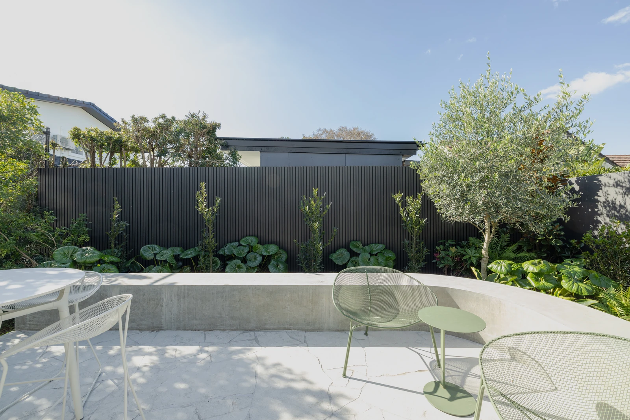
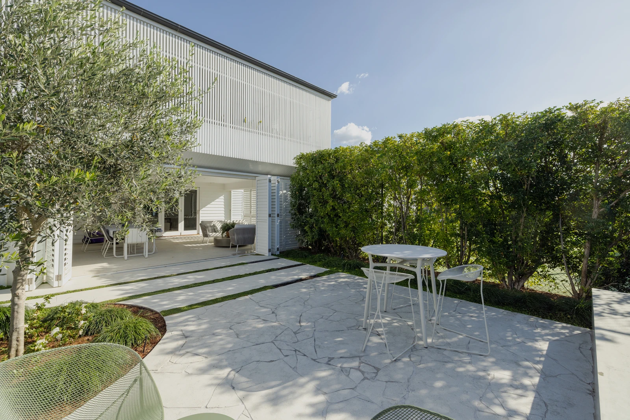
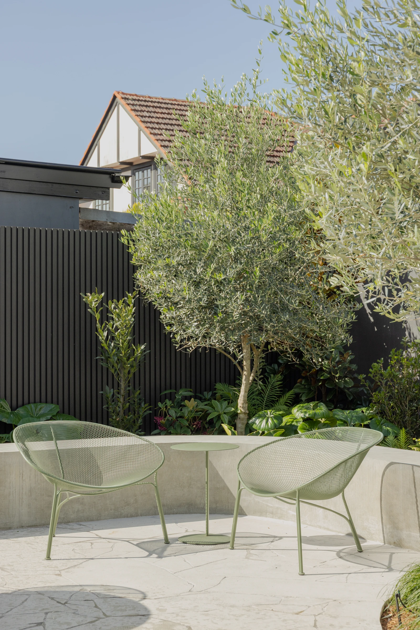
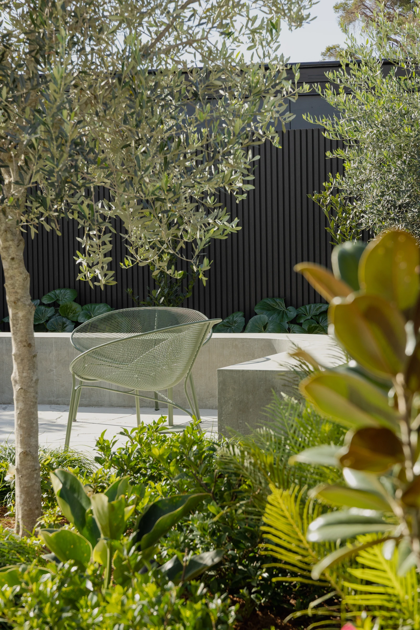
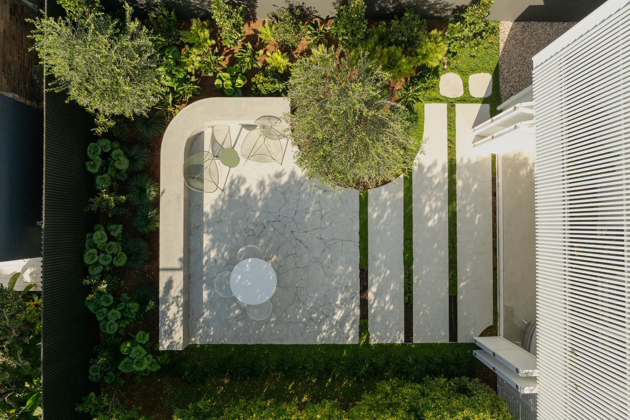
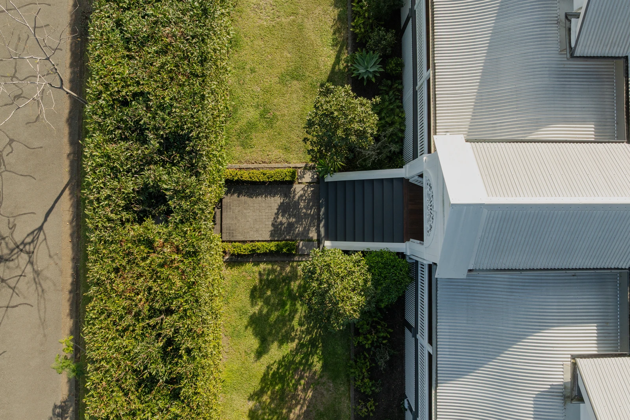
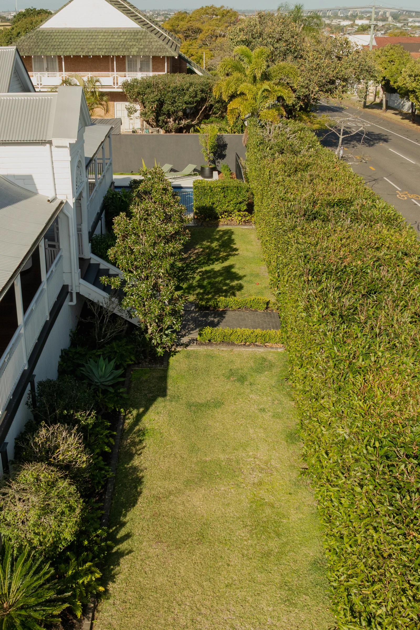
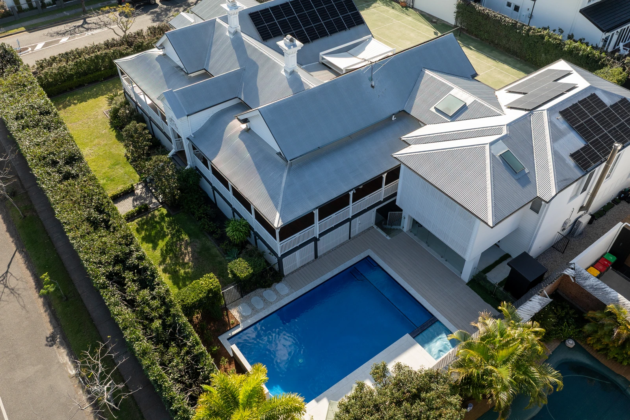
The Ascot Project is a residential courtyard, pool and entertaining transformation in Ascot, Brisbane. Brooke's Blooms redesigned and rebuilt the outdoor space with a strong wellness focus, creating a refined, connected retreat for relaxing, entertaining and moving easily between the pool, sauna and seating areas.
Brooke's Blooms delivered a complete design and build transformation of the courtyard, pool and entertaining area. The work centred on a custom honed concrete bench seat, an upgraded pool surround, a new outdoor entertaining space and an integrated infrared sauna for the clients' wellness-focused lifestyle.
Key features include a custom honed concrete bench seat, Olive limestone tiling from Artisan Exteriors, Porzacan mint feature tiles, refined pool coping and Millboard Smoked Oak composite decking. An infrared sauna sits close to the pool to support a wellness-focused outdoor lifestyle.
The planting is contemporary subtropical, chosen to soften the hardscaping and add lush detail around the pool and entertaining zones. Porzacan mint tiles and layered greenery introduce texture and calm against the honed concrete and stone finishes.
Yes. Brooke's Blooms designs and builds pool surrounds and outdoor entertaining spaces, as at the Ascot Project - integrating tiling, decking, custom seating and planting into one considered scheme so the finished area feels polished, functional and easy to enjoy.
Yes. At the Ascot Project, Brooke's Blooms integrated an infrared sauna beside the pool to suit the clients' wellness-focused lifestyle. Wellness features like saunas, plunge zones and calm planting can be built into a garden design where they suit how you want to use the space.
Yes. Brooke's Blooms designs and builds gardens across Ascot and Brisbane's inner-northern suburbs, as well as the Gold Coast and Sunshine Coast. Projects like this Ascot courtyard show the team's premium design-and-build approach for high-end homes.


